
Retaining walls Canberra: begin with what has changed
For an existing wall, describe the first symptom you noticed and whether it is stable or getting worse. Leaning posts, opened joints, rust staining, soft timber, cracked paving and water emerging after rain each lead to different questions. Wide photographs taken from safe ground usually explain more than a close image of the finish.
Show what the wall supports
The ground above matters. A driveway, building, pool, fence, shed or continuing slope may affect the design even when the wall itself looks modest. Approximate height and length are useful, but the distance to those features helps a contractor understand the possible load and decide what needs closer investigation.
Follow the water through the yard
Drainage is not an accessory selected after the wall. Note where runoff arrives, whether it ponds behind the crest, where moisture appears and whether a lawful outlet is known. ACT stormwater easements can also constrain footings and excavation, so asset information belongs in the discussion early.
Compare systems on more than appearance
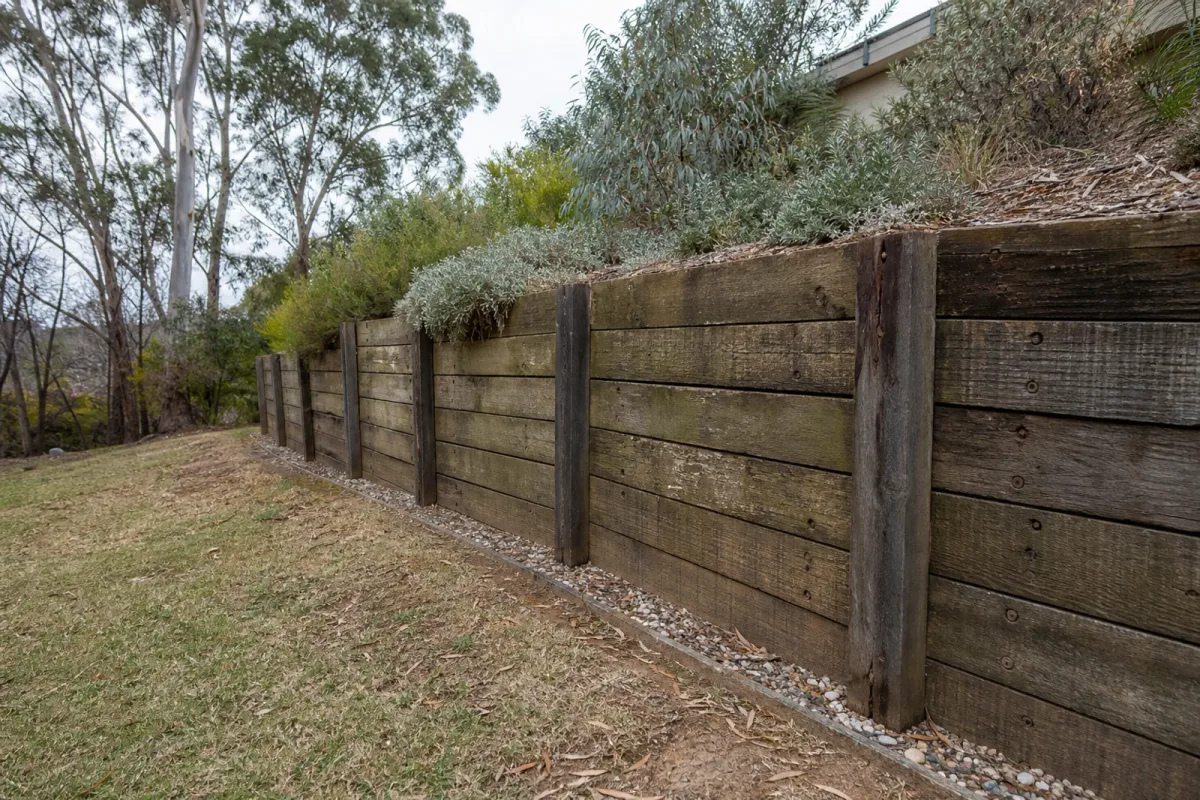
Concrete sleepers can create a relatively slim post-and-panel line; reinforced masonry offers a continuous structural and finished surface; stone and gabions need more footprint; timber brings its own treatment and moisture considerations. The best comparison accounts for access, ground, retained height, nearby loads, desired finish and long-term maintenance.
Use approval guidance as a check, not a shortcut
ACT building approval and development approval exemptions are conditional. Retained height, cut and fill, boundary position and other structures can change the pathway. Current ACT Planning checks are the starting point, followed by project-specific advice where the geometry or property constraints are not clearly exempt.
Read the written scope carefully
A useful proposal explains excavation, disposal, foundations or posts, the wall system, drainage, outlet, finish and reinstatement in plain language. It also identifies assumptions that could change after excavation and states whether design, approvals, inspections or service-location work are included.
Site-specific scope
Wall system, access, drainage and approval inputs are considered for the actual project.
ACT-aware guidance
Current ACT Planning and City Services sources support approval and easement guidance.
Drainage is part of the brief
The enquiry records water symptoms and the intended discharge path, not only the wall finish.
Detailed online enquiry
Dimensions, access notes and photos give a contractor the context needed to discuss the next step.