
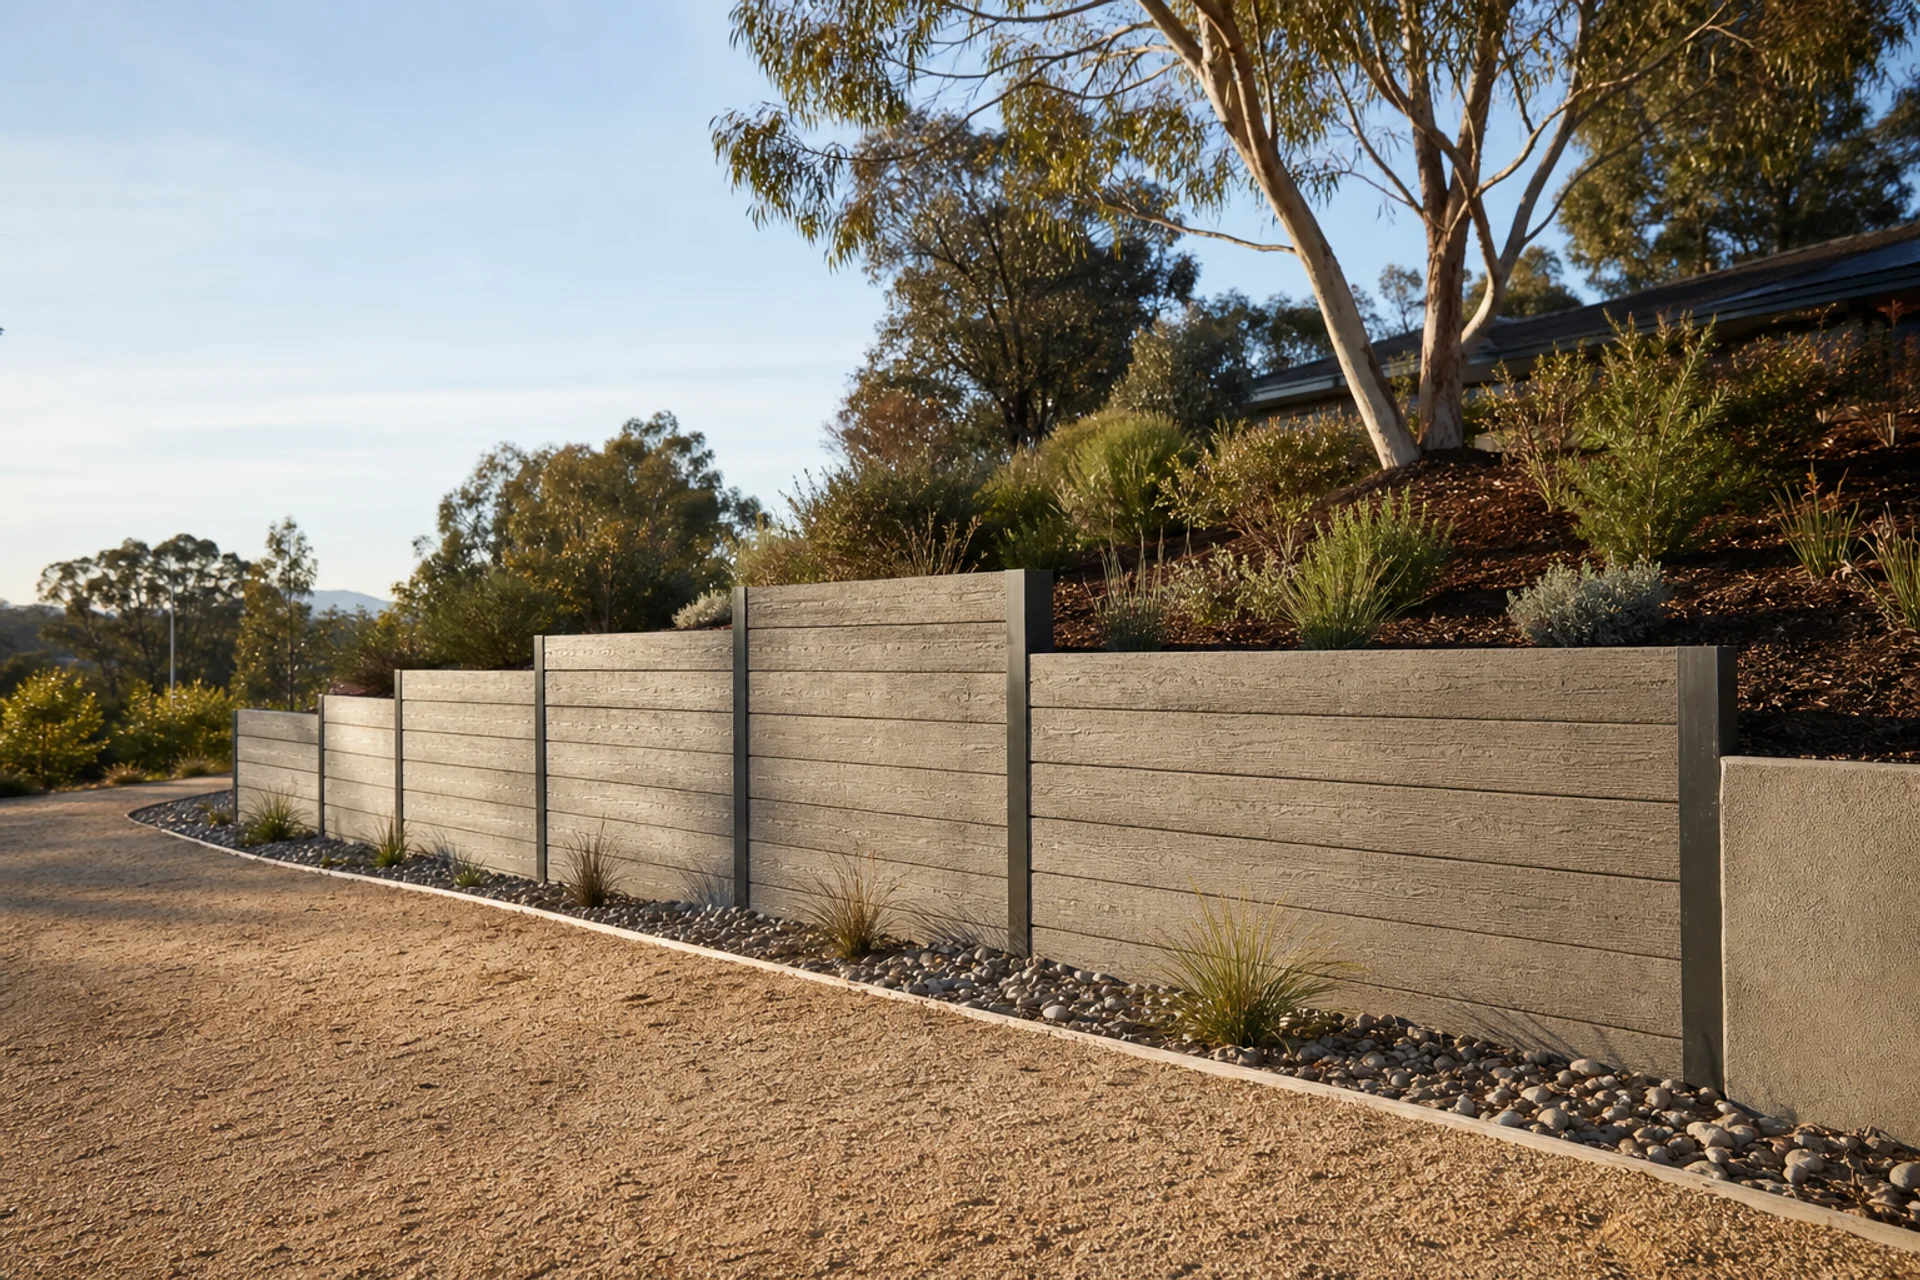
Completed retaining wall set into a Canberra garden

Canberra retaining-wall guide

Retaining Walls Curtin ACT 2605

Retaining wall options in Curtin: local access, drainage and level-change questions, ACT approval links and complete written quote inputs for your property.

Request a site-specific quote

2605 local site notes

Retaining walls Canberra: read the site in Curtin

Assessment, drainage and replacement enquiries for Curtin's sloping gardens and ageing walls. Useful reference points include Curtin Shops, Curtin Primary School, Woden Cemetery. The wall itself still needs to be measured on the property: retained height, total run, steps and the ground immediately above and below.

Access near Carruthers Street, Theodore Street, Dunstan Street can vary from open driveways to narrow side passages. Measure the tightest gate, turn and overhead clearance, then show the route materials and spoil would take between the street and the wall.

The adjoining locality context includes Deakin, Hughes, Lyons. More important than the suburb boundary is the water path on the block: roof discharge, paving falls, visible pits, wet joints and where collected water can lawfully leave the retained zone.

Choose a service by the site problem

Start with the wall condition and constraints, then review the material or specialist route that best fits the discussion.

Retaining wall questions near Curtin

What drainage is needed behind a retaining wall?
Common elements include free-draining aggregate, filter geotextile, a subsoil drain and a lawful discharge path, tailored to the site.
Why is my retaining wall leaning or bulging?
Water pressure, poor drainage, inadequate supports, corrosion, rot, backfill, surcharge or ground movement can contribute.
Can a leaning retaining wall be repaired?
Sometimes; significant structural movement may need partial or full replacement after the cause and safety risk are assessed.
Do retaining walls need a structural engineer?
Engineering may be appropriate or required for height, surcharge, nearby structures, boundaries, easements or non-exempt work.
What is surcharge load on a retaining wall?
It is additional load behind or near the wall, such as a driveway, vehicle, building, fence or steep bank.

A stronger retaining-wall brief for Curtin

Curtin's established residential blocks may combine sloping rear gardens with additions, decks or paved entertaining areas. Show the distance from those features to the wall and note whether the upper surface is soil, paving or vehicle-accessible ground.

For a wall reached through a carport or side passage, measure the narrowest point rather than the most open section. That single constraint can determine whether excavation is manual, whether smaller machinery is feasible and how materials are staged.

Curtin homes often have established additions that changed the original yard circulation. Show whether the contractor can reach the wall without crossing a deck, internal room or finished courtyard, and state which route must remain available to residents.

If the upper area contains a deck or paved entertaining space, photograph its supports and distance from the wall. The design brief needs to capture that load and any restriction on excavation before a material system is chosen.

Trace runoff from roof outlets and higher garden beds through to the lowest point. A wall drain should not be expected to receive uncontrolled surface water, so swales, pits or paving falls may need attention within the broader scope.

A stepped concrete-sleeper wall can suit a changing garden level, while masonry may offer a continuous rendered finish. Compare the treatment of corners, fence posts and stairs; these details often shape the result more than the central straight run.

For an older structure, include any history of repairs and whether movement accelerated after landscaping or wet weather. Dated photographs help the contractor decide whether local remediation is plausible or the whole system needs investigation.

At completion, confirm final soil levels do not bury capping, outlets or inspection points. Store drawings and concealed-work photographs so later work near the wall can respect the intended surcharge and drainage arrangement.

Turn the first discussion into a buildable scope

For retaining work in Curtin, begin by standing back from the face and reading the whole change in level. The wall is only one part of the picture: the ground above explains what must be retained, while the lower side shows the room available for excavation and construction. A measured sketch and two wide photographs can reveal this relationship more clearly than a collection of close-ups.

Access can quietly reshape a proposal for retaining work in Curtin. Heavy components and excavated soil need a safe route that does not rely on wishful thinking about a narrow gate or finished courtyard. Showing the contractor the tightest turn and the distance from unloading point to wall lets the construction method emerge from the property instead of being added later as an unexpected labour allowance.

Water should be traced as a journey through the site, including on a retaining work in Curtin enquiry. Watch where rain lands, how it crosses paving or garden beds, where the retained soil stays wet and where discharge could continue safely. This approach helps distinguish surface runoff from water held behind the wall and explains why aggregate, filter separation and an outlet must work together.

Before final pricing for retaining work in Curtin, separate the wall design from the approval pathway without treating either as an afterthought. The relevant geometry, boundaries and nearby loads inform the structural response; the current ACT checks determine whether building or development approval questions remain. Resolving uncertainty early is more useful than attaching a broad allowance that neither party can compare.

A written quote for retaining work in Curtin should tell a coherent construction story. It should be possible to follow how the area is prepared, how the retaining system is founded and drained, and how the garden or paving is left when the work is complete. If one proposal jumps straight from demolition to the finished face, ask what happens to the concealed work and who carries each exclusion.