
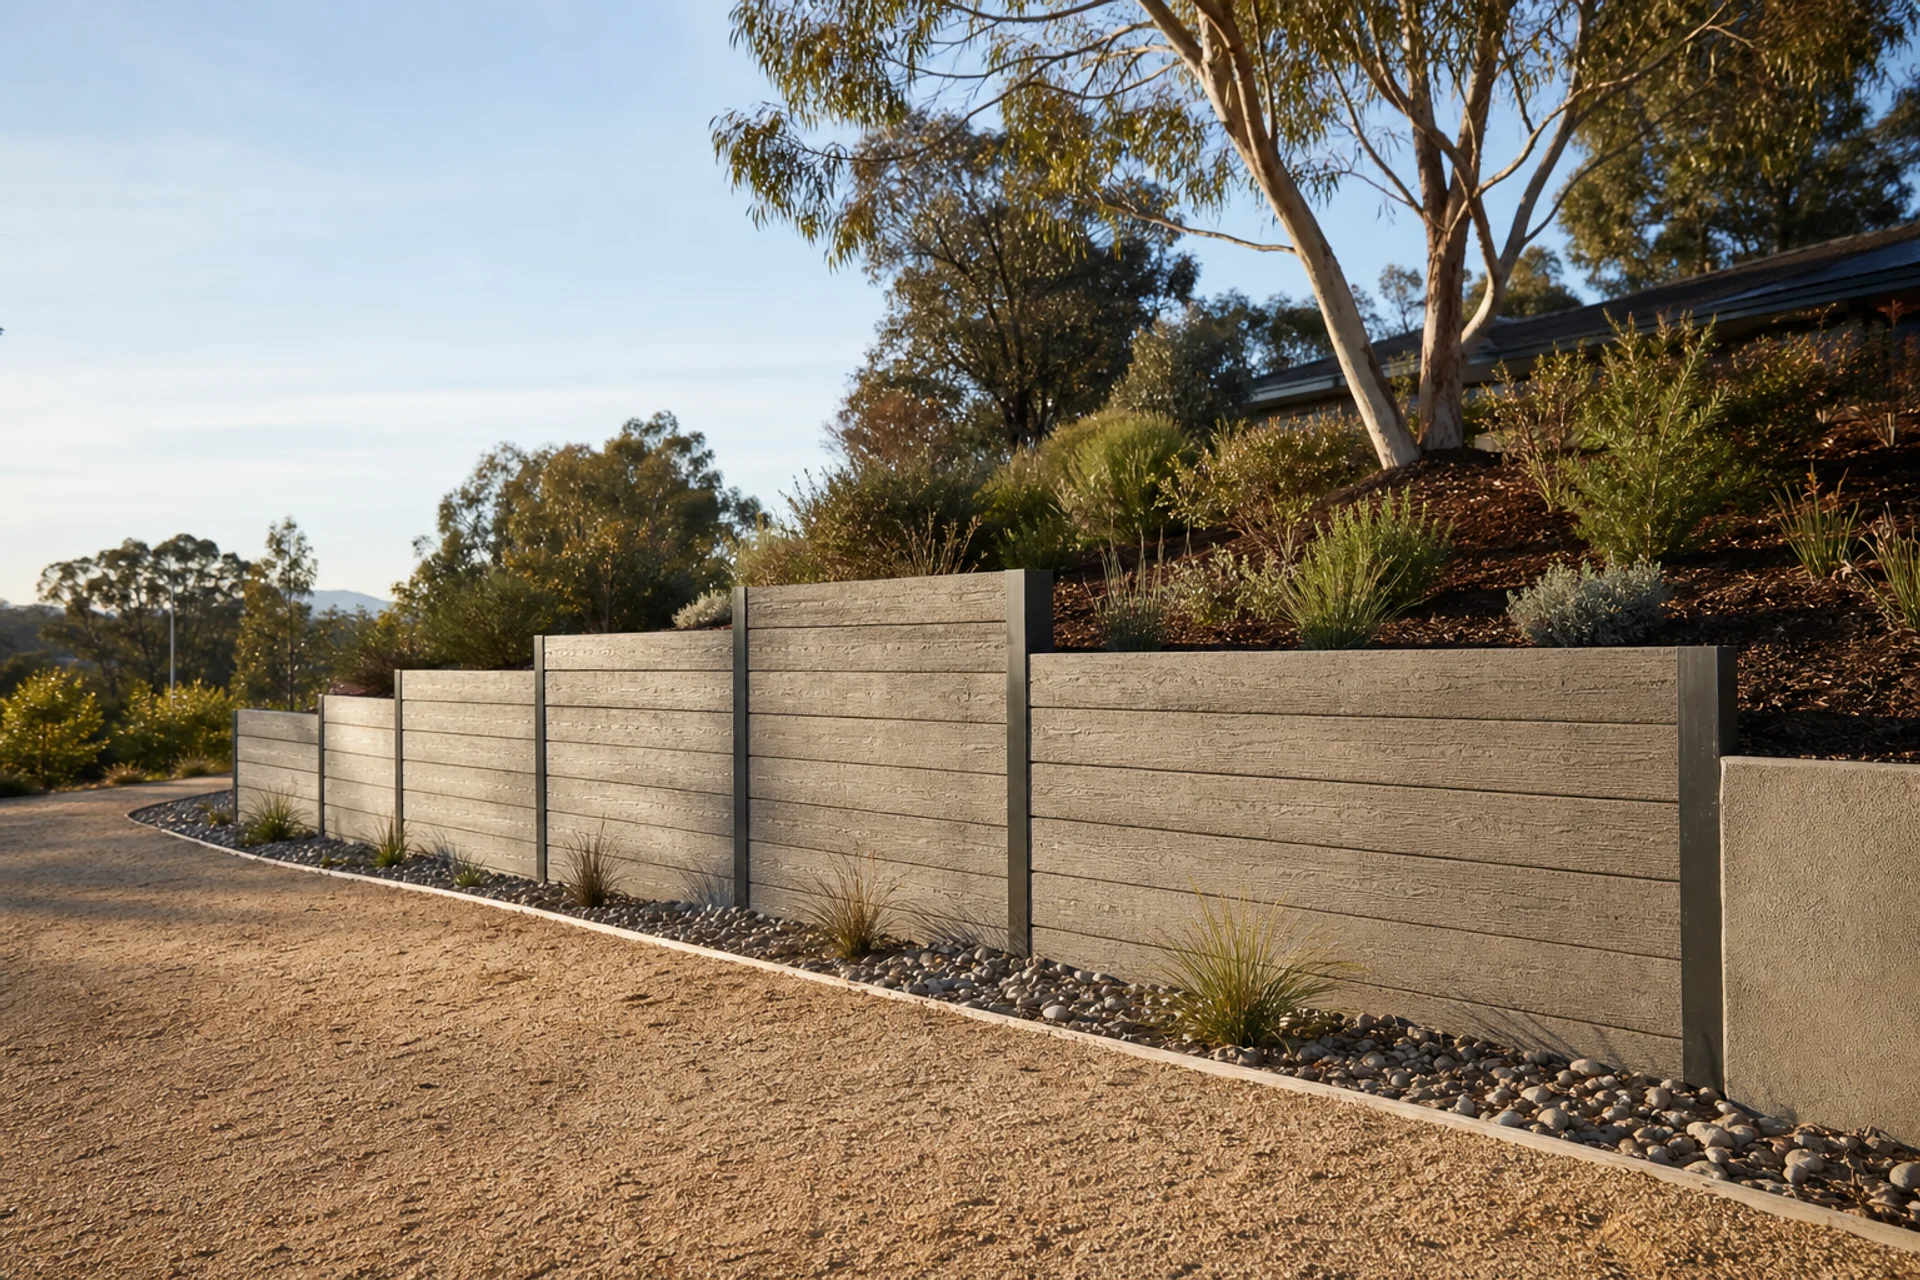
Completed retaining wall set into a Canberra garden

Canberra retaining-wall guide

Retaining Walls Wanniassa ACT 2903

Retaining wall options in Wanniassa: local access, drainage and level-change questions, ACT approval links and complete written quote inputs for your property.

Request a site-specific quote

2903 local site notes

Retaining walls Canberra: read the site in Wanniassa

Concrete sleeper, timber replacement and drainage enquiries for established Wanniassa landscapes. Useful reference points include Erindale Centre, Wanniassa Hills Nature Reserve, Wanniassa School. The wall itself still needs to be measured on the property: retained height, total run, steps and the ground immediately above and below.

Get a quote for your Wanniassa site

Many Wanniassa yards are reached through a carport or under a pergola added after the house was built, which caps overhead clearance well below a standard gate. Measure the lowest beam rather than the gate, because that is the number that will stop a machine at the entrance.

The original timber walls across these gardens are reaching the end of their service life, and rot almost always starts where water sat against the boards. When photographing a failing wall, capture the soil line and the bottom board, because the pattern of decay shows whether the drainage behind it ever worked.

Local streets: Sternberg Crescent, McBryde Crescent, Ashley Drive. Nearby suburbs: Monash, Fadden, Kambah.

Choose a service by the site problem

Start with the wall condition and constraints, then review the material or specialist route that best fits the discussion.

Retaining wall questions near Wanniassa

Do retaining walls need a structural engineer?
Engineering may be appropriate or required for height, surcharge, nearby structures, boundaries, easements or non-exempt work.
What is surcharge load on a retaining wall?
It is additional load behind or near the wall, such as a driveway, vehicle, building, fence or steep bank.
Who pays for a retaining wall between neighbours?
Responsibility depends on levels, purpose, ownership, agreements and facts; get property-specific advice before agreeing costs.
Can a fence sit on top of a retaining wall?
Sometimes, but wind and connection loads from the fence must be considered with the wall design.
Can you build a retaining wall in winter in Canberra?
Potentially, but rain, frost, excavation stability, curing, access and soil moisture affect sequencing.

A stronger retaining-wall brief for Wanniassa

Wanniassa's established homes often have outdoor improvements arranged around the existing levels. If a wall borders a pergola, pool area or paved path, record the gap and any cracking or settlement in the adjoining surface.

Replacement choices should account for how the yard will be used after completion. A system with a different footprint can recover or consume space, alter fence coordination and change the amount of garden reinstatement needed.

Wanniassa yards can include carports, pools and long-established entertaining areas near retaining lines. Photograph these features in relation to the crest and toe so the quote addresses loads and safe access rather than only the visible damage.

If a timber wall has decayed at the base, check for persistent moisture and blocked discharge before assuming age is the sole cause. Irrigation changes or raised garden soil may have altered the exposure over time.

A replacement near paving needs final levels agreed in advance. The contractor should explain whether existing slabs remain, are cut back or are reinstated, and how surface water will be directed away from the new wall.

For a boundary wall and fence combination, identify who owns each scope and when fence posts are installed. Structural wall design, privacy fencing and neighbour agreements overlap physically but should not be blurred into one vague allowance.

Check the BA and DA pathways against actual retained height, cut or fill and boundary clearance. Wanniassa's established character does not make older wall details an automatic template for compliant new work.

On handover, inspect corners, steps and outlets as well as the main face. Save before-and-after photographs and any design records, then avoid placing new heavy items near the crest without reviewing the wall's intended loading.