
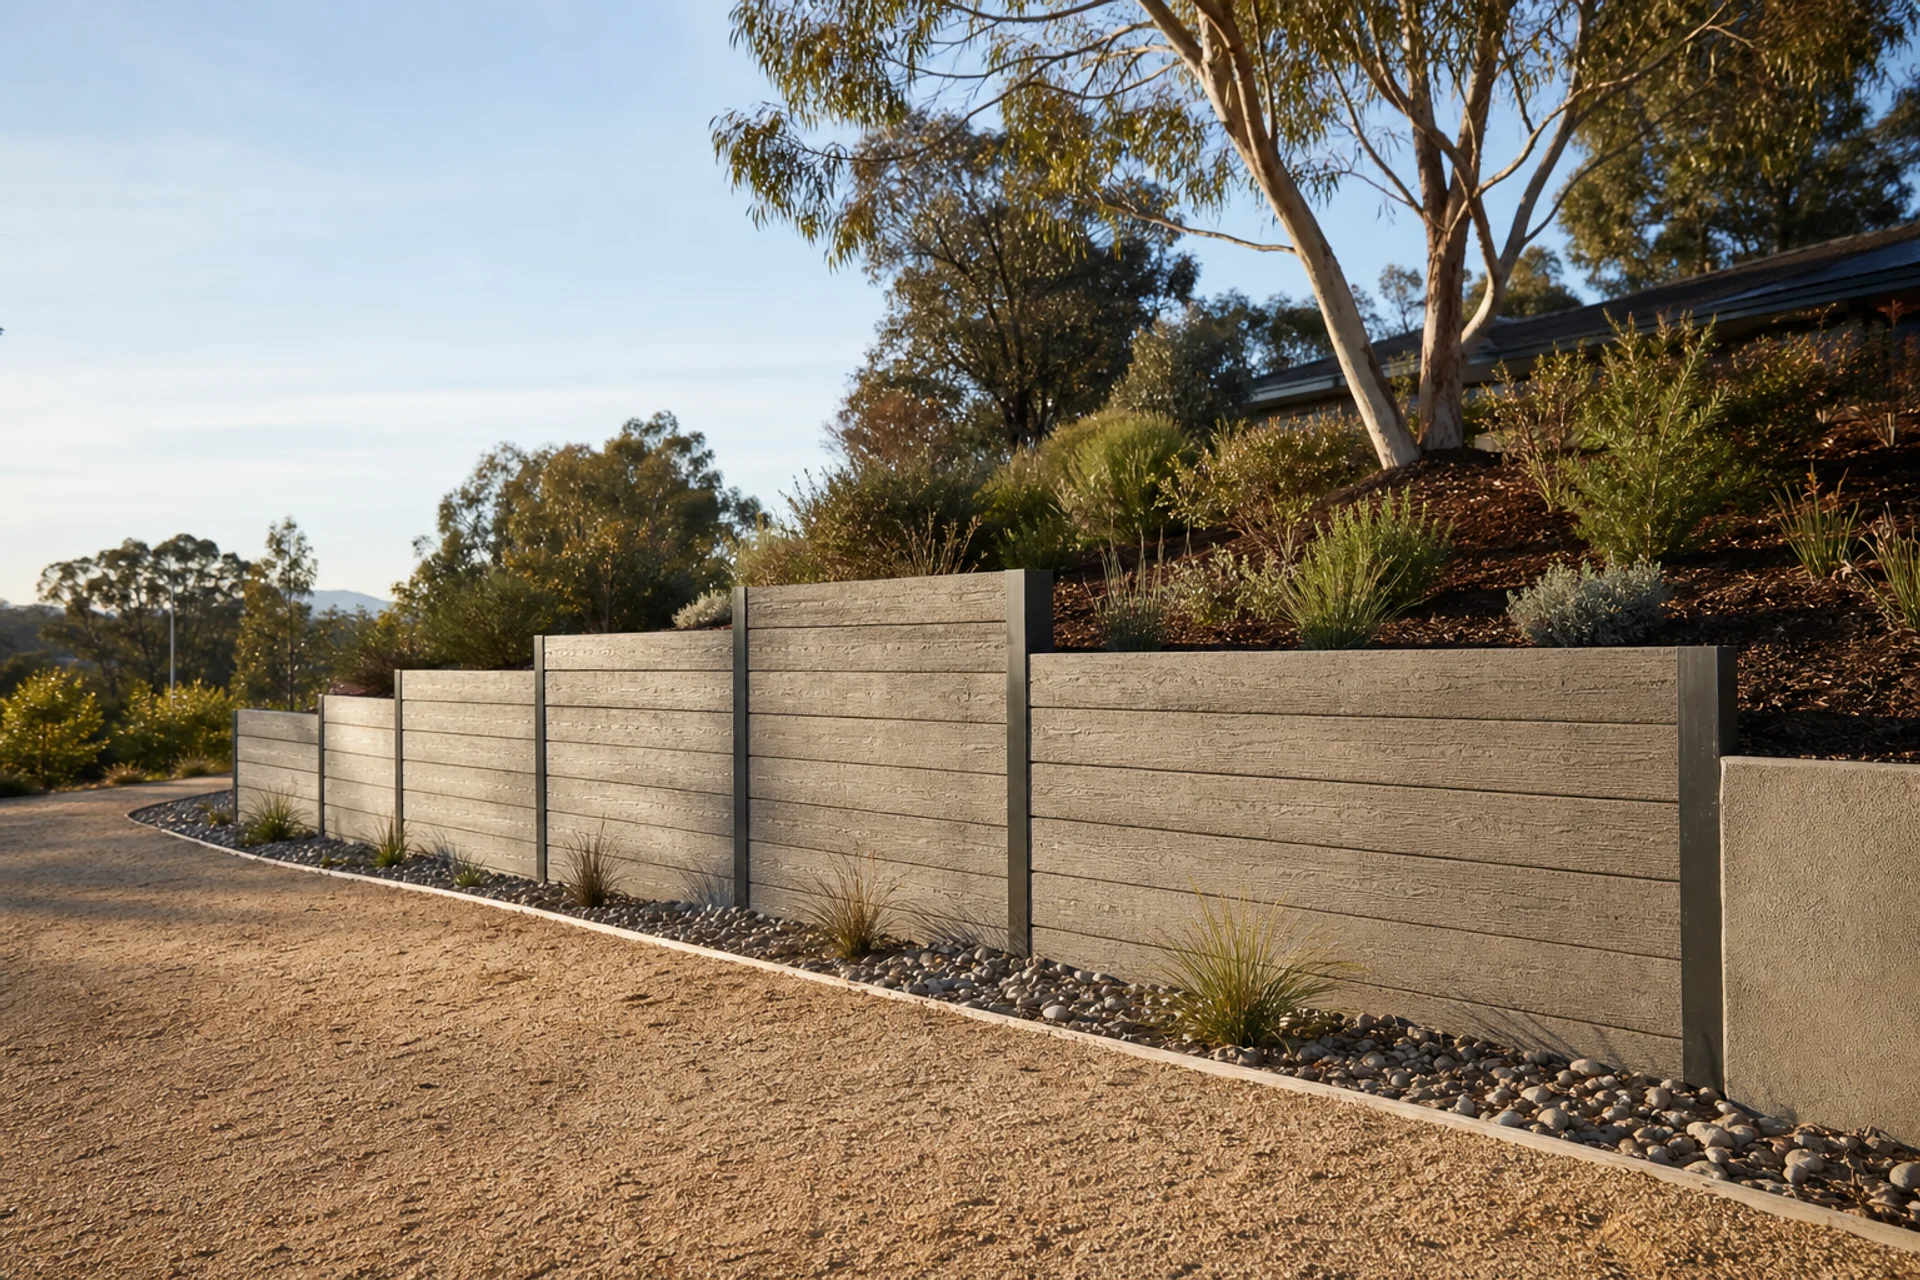
Completed retaining wall set into a Canberra garden

Canberra retaining-wall guide

Retaining Walls Kambah ACT 2902

Retaining wall options in Kambah: local access, drainage and level-change questions, ACT approval links and complete written quote inputs for your property.

Request a site-specific quote

2902 local site notes

Retaining walls Canberra: read the site in Kambah

Retaining wall, erosion-control and drainage enquiries across Kambah's large and varied blocks. Useful reference points include Kambah Village, Urambi Hills Nature Reserve, Kambah Pool Reserve. The wall itself still needs to be measured on the property: retained height, total run, steps and the ground immediately above and below.

Access near Drakeford Drive, O'Halloran Circuit, Marconi Crescent can vary from open driveways to narrow side passages. Measure the tightest gate, turn and overhead clearance, then show the route materials and spoil would take between the street and the wall.

The adjoining locality context includes Tuggeranong, Wanniassa, Fisher. More important than the suburb boundary is the water path on the block: roof discharge, paving falls, visible pits, wet joints and where collected water can lawfully leave the retained zone.

Choose a service by the site problem

Start with the wall condition and constraints, then review the material or specialist route that best fits the discussion.

Retaining wall questions near Kambah

Can a leaning retaining wall be repaired?
Sometimes; significant structural movement may need partial or full replacement after the cause and safety risk are assessed.
Do retaining walls need a structural engineer?
Engineering may be appropriate or required for height, surcharge, nearby structures, boundaries, easements or non-exempt work.
What is surcharge load on a retaining wall?
It is additional load behind or near the wall, such as a driveway, vehicle, building, fence or steep bank.
Who pays for a retaining wall between neighbours?
Responsibility depends on levels, purpose, ownership, agreements and facts; get property-specific advice before agreeing costs.
Can a fence sit on top of a retaining wall?
Sometimes, but wind and connection loads from the fence must be considered with the wall design.

A stronger retaining-wall brief for Kambah

Kambah covers a broad area with varied block shapes and access conditions, so postcode-level assumptions are especially weak. A practical enquiry identifies the wall's position on the lot, the nearest vehicle access and whether spoil can leave without crossing finished rooms or steep steps.

On larger gardens, surface water may travel a long way before reaching the wall. Observe the site during rain if it is safe, noting roof discharge, swales and paved flows so the wall drainage is considered within the whole yard rather than as an isolated trench.

Kambah's varied block sizes mean a contractor may face anything from open rear access to a steep, enclosed side route. Supply measurements and photographs from street to work area so equipment and material handling are priced for the property, not the district.

If several garden terraces lead down the slope, number them on a sketch. Note which wall shows movement and whether water appears at the same point on lower levels; this can reveal a connected issue that a single close-up does not show.

A wide boulder wall may fit an open yard, whereas post-and-panel construction can preserve more usable width. Compare the complete base, drainage zone and construction access rather than selecting from finish photographs alone.

For a wall supporting a driveway or shed, provide the distance and explain how the upper area is used. Occasional foot traffic and regular vehicle loading are not interchangeable assumptions for design or repair.

Where an easement crosses a larger block, locate it before choosing the most convenient wall alignment or outlet. City Services requirements can affect footing positions and the way collected water is discharged around buried assets.

After construction, retain safe access to outlets and avoid creating new concentrated runoff with later paving. Keep the project file with the property so future owners can identify the wall system beneath the landscaped finish.

Turn the first discussion into a buildable scope

For retaining work in Kambah, begin by standing back from the face and reading the whole change in level. The wall is only one part of the picture: the ground above explains what must be retained, while the lower side shows the room available for excavation and construction. A measured sketch and two wide photographs can reveal this relationship more clearly than a collection of close-ups.

Access can quietly reshape a proposal for retaining work in Kambah. Heavy components and excavated soil need a safe route that does not rely on wishful thinking about a narrow gate or finished courtyard. Showing the contractor the tightest turn and the distance from unloading point to wall lets the construction method emerge from the property instead of being added later as an unexpected labour allowance.

Water should be traced as a journey through the site, including on a retaining work in Kambah enquiry. Watch where rain lands, how it crosses paving or garden beds, where the retained soil stays wet and where discharge could continue safely. This approach helps distinguish surface runoff from water held behind the wall and explains why aggregate, filter separation and an outlet must work together.

Before final pricing for retaining work in Kambah, separate the wall design from the approval pathway without treating either as an afterthought. The relevant geometry, boundaries and nearby loads inform the structural response; the current ACT checks determine whether building or development approval questions remain. Resolving uncertainty early is more useful than attaching a broad allowance that neither party can compare.

A written quote for retaining work in Kambah should tell a coherent construction story. It should be possible to follow how the area is prepared, how the retaining system is founded and drained, and how the garden or paving is left when the work is complete. If one proposal jumps straight from demolition to the finished face, ask what happens to the concealed work and who carries each exclusion.