
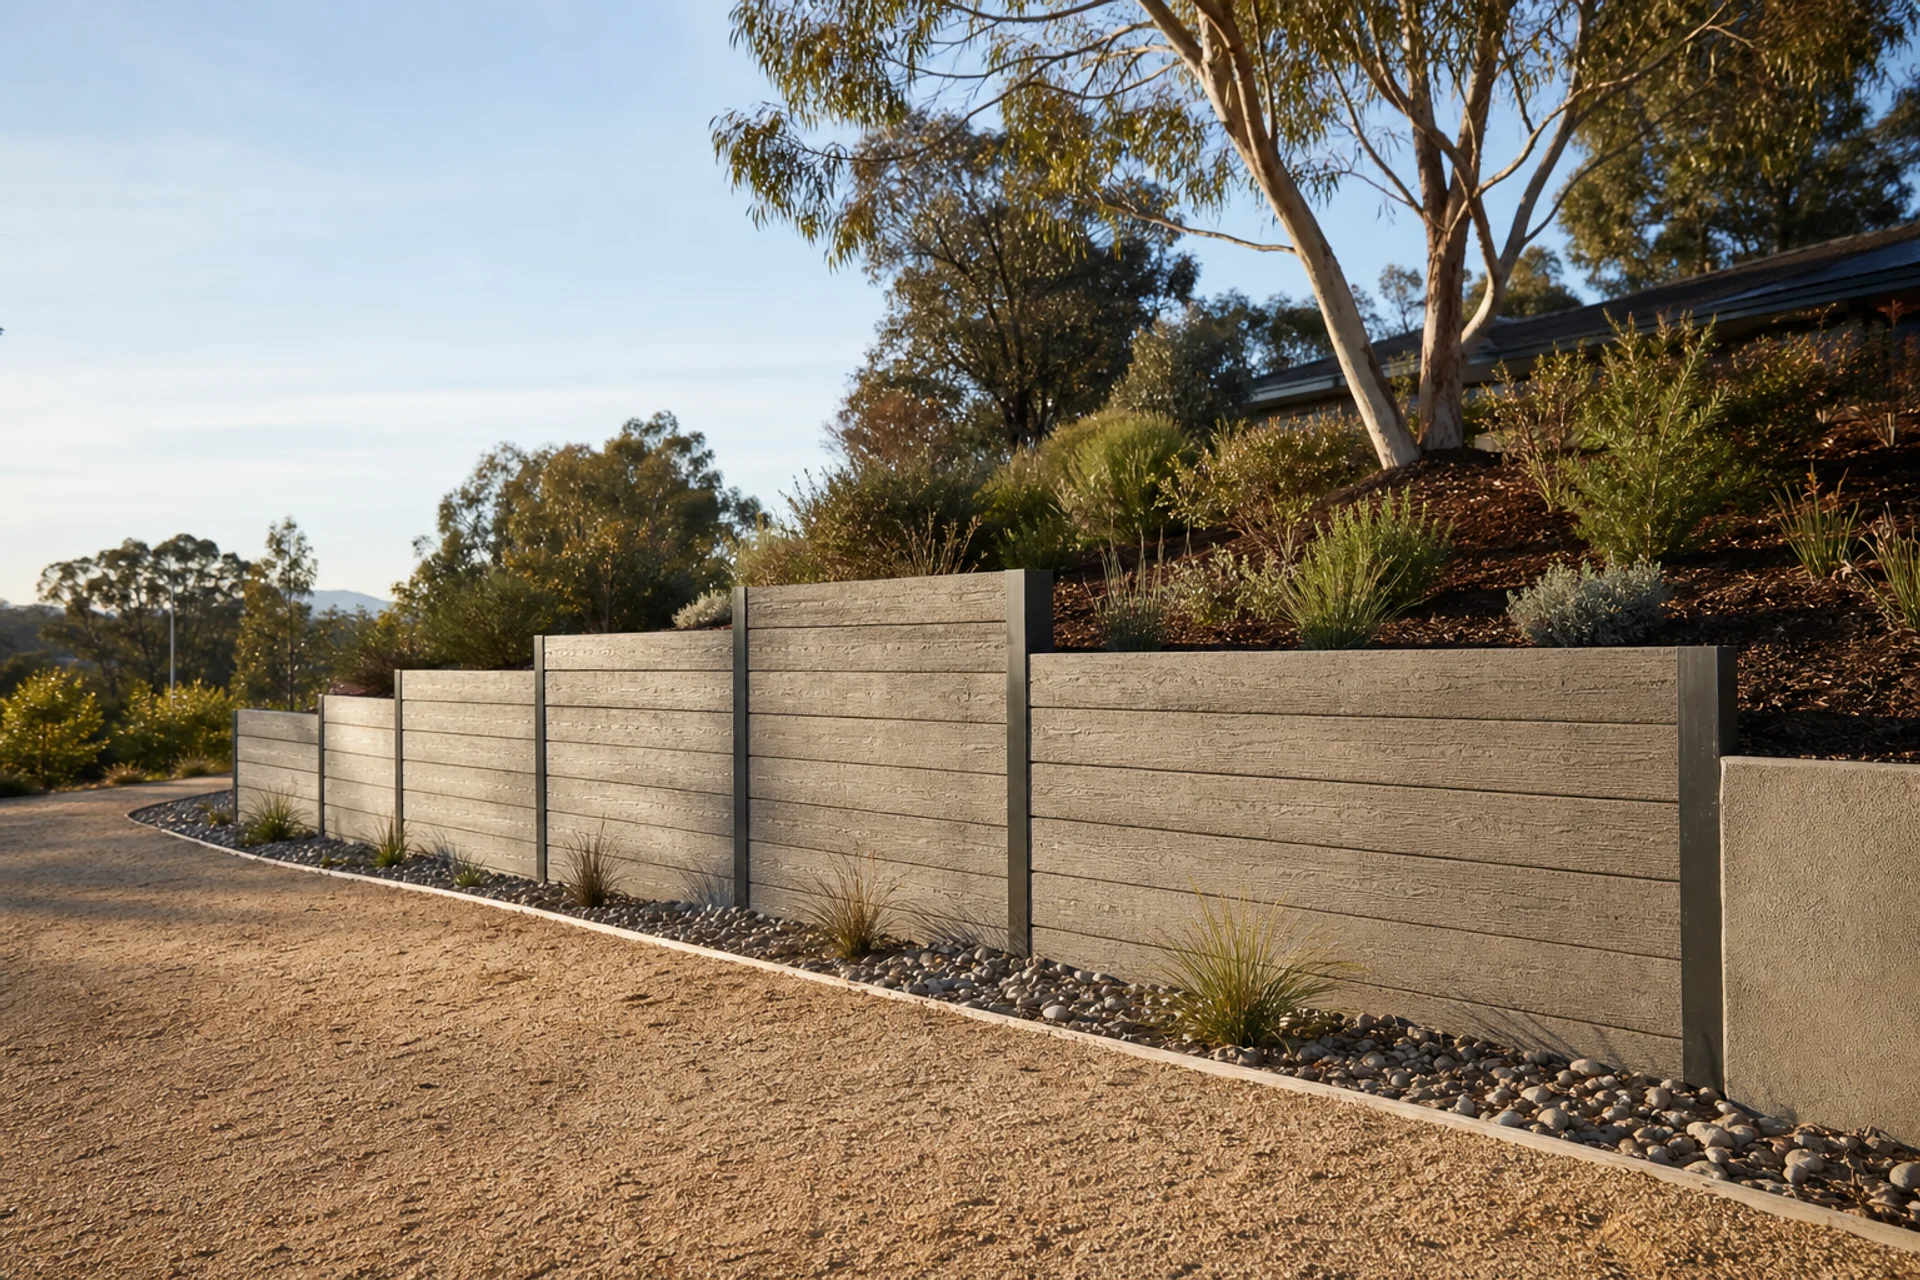
Completed retaining wall set into a Canberra garden

Canberra retaining-wall guide

Retaining Walls Bruce ACT 2617

Retaining wall options in Bruce: local access, drainage and level-change questions, ACT approval links and complete written quote inputs for your property.

Request a site-specific quote

2617 local site notes

Retaining walls Canberra: read the site in Bruce

Site assessment and wall replacement enquiries for Bruce properties near campus, sporting and bushland corridors. Useful reference points include Australian Institute of Sport, GIO Stadium Canberra, University of Canberra. The wall itself still needs to be measured on the property: retained height, total run, steps and the ground immediately above and below.

Access near Battye Street, Thynne Street, Masterman Street can vary from open driveways to narrow side passages. Measure the tightest gate, turn and overhead clearance, then show the route materials and spoil would take between the street and the wall.

The adjoining locality context includes Belconnen, Kaleen, Aranda. More important than the suburb boundary is the water path on the block: roof discharge, paving falls, visible pits, wet joints and where collected water can lawfully leave the retained zone.

Choose a service by the site problem

Start with the wall condition and constraints, then review the material or specialist route that best fits the discussion.

Retaining wall questions near Bruce

How is retaining wall height measured in Canberra?
The BA guidance measures from the top of the wall to the lowest adjacent ground level; DA guidance also uses datum ground level for some tests.
Does a 1.2 metre retaining wall need approval in Canberra?
Height alone is not enough. Location, exemption conditions, easements and other structures can change the answer.
Can a retaining wall be built near a stormwater easement?
It may require a site plan and special engineering so footings clear and do not load the stormwater asset.
What information helps with a retaining wall quote?
Photos, approximate dimensions, access, level changes, drainage symptoms, material preference and existing plans make the first review more useful.
How much does a retaining wall cost in Canberra?
A responsible quote needs site details. Material, dimensions, excavation, access, spoil, drainage, engineering, approvals and reinstatement all affect cost.

A stronger retaining-wall brief for Bruce

Bruce includes homes close to major institutions, sporting facilities and busy connector roads. For a retaining project, the practical issue is not the landmark itself but how deliveries, parking and neighbour access can be managed without assuming an unrestricted work zone.

Where a wall sits beside a driveway or supports a frequently used outdoor area, show those loads in photos and measurements. A narrow image of the wall face can hide the most important part of the design brief: what occupies the ground immediately above it.

Near campus and sporting precincts, weekday parking can make a quiet inspection time unrepresentative of delivery conditions. Explain when the driveway or kerb is busiest and whether a truck can unload without obstructing shared access. The contractor can then plan realistic material movements.

Bruce gardens can meet bushland-influenced edges as well as formal courtyards. Clear leaf litter from visible drains before photographing, but do not disturb soil behind a moving wall. Recurring organic blockage may be a maintenance issue, while deformation still needs structural review.

If a retaining line supports a paved terrace, record cracking and changes in fall across the paving. The wall and surface may share a movement pattern, and reinstating only the face could leave ponding or trip points unresolved.

For a narrow side passage, measure the tightest corner and overhead eaves, not merely the gate. Concrete, blocks and spoil may need smaller loads or hand movement, which changes labour and the amount of finished surface requiring protection.

Approval checks should use the wall's position on the Bruce block, retained height and relationship to boundaries. The fact that comparable walls appear near institutional or residential sites does not establish an exemption for the proposed work.

Ask for a written separation between demolition, structural construction and landscape reinstatement. This makes it clearer who repairs paving, irrigation or garden beds and which work waits until inspections or concrete curing are complete.

Turn the first discussion into a buildable scope

For retaining work in Bruce, begin by standing back from the face and reading the whole change in level. The wall is only one part of the picture: the ground above explains what must be retained, while the lower side shows the room available for excavation and construction. A measured sketch and two wide photographs can reveal this relationship more clearly than a collection of close-ups.

Access can quietly reshape a proposal for retaining work in Bruce. Heavy components and excavated soil need a safe route that does not rely on wishful thinking about a narrow gate or finished courtyard. Showing the contractor the tightest turn and the distance from unloading point to wall lets the construction method emerge from the property instead of being added later as an unexpected labour allowance.

Water should be traced as a journey through the site, including on a retaining work in Bruce enquiry. Watch where rain lands, how it crosses paving or garden beds, where the retained soil stays wet and where discharge could continue safely. This approach helps distinguish surface runoff from water held behind the wall and explains why aggregate, filter separation and an outlet must work together.

Before final pricing for retaining work in Bruce, separate the wall design from the approval pathway without treating either as an afterthought. The relevant geometry, boundaries and nearby loads inform the structural response; the current ACT checks determine whether building or development approval questions remain. Resolving uncertainty early is more useful than attaching a broad allowance that neither party can compare.

A written quote for retaining work in Bruce should tell a coherent construction story. It should be possible to follow how the area is prepared, how the retaining system is founded and drained, and how the garden or paving is left when the work is complete. If one proposal jumps straight from demolition to the finished face, ask what happens to the concealed work and who carries each exclusion.