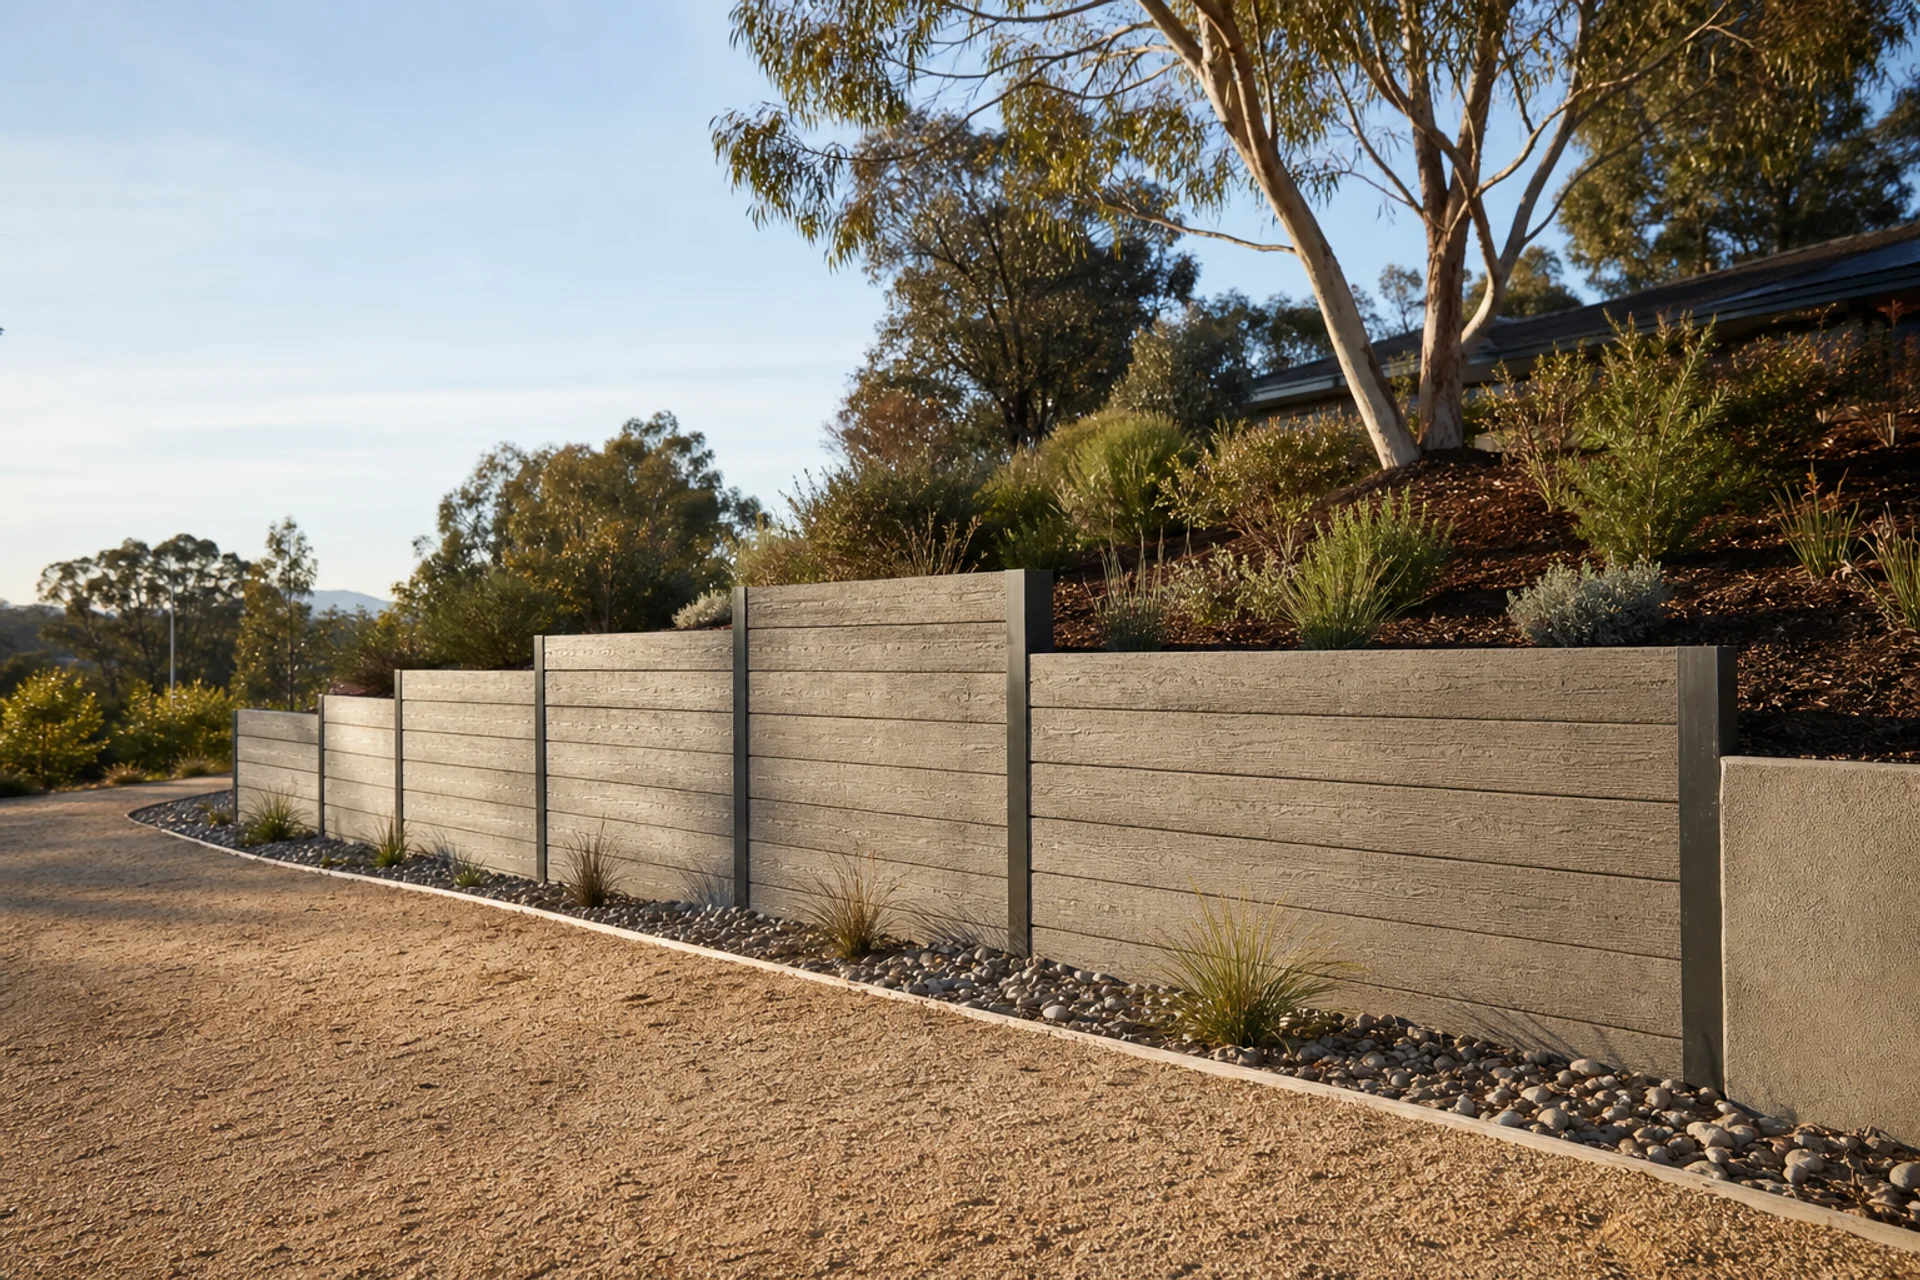
Completed retaining wall set into a Canberra garden

Canberra retaining-wall guide

Reinforced Block Walls Canberra

Reinforced block retaining walls in Canberra: footing, steel, core fill, drainage, finishes and ACT design questions for a written quote on ACT properties.

Request a site-specific quote

Retaining walls Canberra: what determines this scope

Core-filled, steel-reinforced masonry walls for engineered loads, crisp finishes and integrated landscape structures.

Reinforced masonry combines its footing, steel, core fill and wall thickness as one structural assembly. The rendered or exposed finish comes after those hidden decisions.

Provide any concept plan, approximate dimensions, corners, steps and nearby structures. Access for excavation, reinforcement and concrete placement also belongs in the scope.

Taller or loaded masonry work commonly needs qualified design and the ACT approval path checked before construction pricing is treated as final.

What a useful proposal explains

For Reinforced Block Retaining Walls, look for a clear connection between the site constraints, the proposed construction method and the finished outcome. Hidden assumptions about excavation, drainage or reinstatement make headline totals difficult to compare.

Reinforced Block Retaining Walls across Canberra

Choose your suburb for local access, drainage and level-change notes.

See all locations ->

Reinforced Block Retaining Walls questions

Can you build a retaining wall in winter in Canberra?
Potentially, but rain, frost, excavation stability, curing, access and soil moisture affect sequencing.
What happens during a retaining wall site assessment?
Dimensions, levels, access, wall condition, drainage, soil indicators, nearby structures, boundaries, services and easements are reviewed.
How close can a retaining wall be to a boundary in Canberra?
ACT DA exemptions contain specific tests for work within 1.5 m of side or rear boundaries and near the front building line.
Can retaining wall work affect underground services?
Yes. Post holes and excavation can encounter electricity, communications, gas, water, sewer or stormwater assets.
Do gabion walls need drainage?
Gabions drain through rock fill but still require suitable foundations, filter separation, erosion control and a safe water path.

How to scope reinforced block retaining walls before pricing

A reinforced block wall is a connected structural assembly: excavation, footing, starter bars, reinforcement, core fill and drainage must work together. Render, caps or face finishes are visual choices applied after that underlying system is resolved.

Corners, returns, steps and adjoining garden structures should appear in the brief. These features can affect footing continuity, reinforcement detailing and the order in which concrete and masonry work occurs.

The footing usually determines excavation width and concrete logistics before a single block is laid. Ask whether the price assumes clean bearing ground, how level changes are stepped and what happens if excavation exposes fill, rock or an undocumented service.

Reinforcement details should come from the applicable design rather than an informal rule of thumb. Confirm bar sizes, spacing, laps and starter locations through the drawings, along with who inspects work that becomes hidden after core filling.

Waterproofing, drainage cell or membrane choices depend on the intended finish and moisture exposure. These layers work beside, not instead of, free-draining backfill and a reliable outlet. Clarify which face receives each treatment before access disappears.

If render is specified, agree on colour, texture, control joints and protection of adjoining paving. A structural wall may be complete before its decorative coat cures, so the programme should allow for weather and prevent backfill or landscaping from damaging fresh finishes.

Services passing near the footing can change the design and excavation sequence. Include available service plans and arrange location work before digging. An assumed clear trench is not a sound basis for a fixed construction method on an established property.

Handover records should identify the structural drawings, concrete and grout information, inspection points and drainage outlet. Keep those documents with the property so later owners do not have to infer reinforcement or footing geometry from the rendered face.

Turn the first discussion into a buildable scope

For Reinforced Block Retaining Walls, begin by standing back from the face and reading the whole change in level. The wall is only one part of the picture: the ground above explains what must be retained, while the lower side shows the room available for excavation and construction. A measured sketch and two wide photographs can reveal this relationship more clearly than a collection of close-ups.

Access can quietly reshape a proposal for Reinforced Block Retaining Walls. Heavy components and excavated soil need a safe route that does not rely on wishful thinking about a narrow gate or finished courtyard. Showing the contractor the tightest turn and the distance from unloading point to wall lets the construction method emerge from the property instead of being added later as an unexpected labour allowance.

Water should be traced as a journey through the site, including on a Reinforced Block Retaining Walls enquiry. Watch where rain lands, how it crosses paving or garden beds, where the retained soil stays wet and where discharge could continue safely. This approach helps distinguish surface runoff from water held behind the wall and explains why aggregate, filter separation and an outlet must work together.

Before final pricing for Reinforced Block Retaining Walls, separate the wall design from the approval pathway without treating either as an afterthought. The relevant geometry, boundaries and nearby loads inform the structural response; the current ACT checks determine whether building or development approval questions remain. Resolving uncertainty early is more useful than attaching a broad allowance that neither party can compare.

A written quote for Reinforced Block Retaining Walls should tell a coherent construction story. It should be possible to follow how the area is prepared, how the retaining system is founded and drained, and how the garden or paving is left when the work is complete. If one proposal jumps straight from demolition to the finished face, ask what happens to the concealed work and who carries each exclusion.