Completed retaining wall set into a Canberra garden

Canberra retaining-wall guide

Concrete Sleeper Walls Canberra

Concrete sleeper retaining walls in Canberra: posts, panels, access, drainage, approval questions and inputs for a site-specific written quote across the ACT.

Request a site-specific quote

Retaining walls Canberra: what determines this scope

Steel-reinforced concrete sleeper systems for durable garden, boundary and level-change work across Canberra.

A post-and-panel wall is selected from retained height, post-hole conditions and the loads above. Panel handling room can be just as important as the finished wall width.

Send the wall run, highest retained point, access width and photographs of the upper ground. Mark any driveway, fence or structure close to the proposed post line.

Confirm building and development approval questions where height, boundaries or nearby loads take the project outside a clear exemption.

What a useful proposal explains

For Concrete Sleeper Retaining Walls, look for a clear connection between the site constraints, the proposed construction method and the finished outcome. Hidden assumptions about excavation, drainage or reinstatement make headline totals difficult to compare.

Concrete Sleeper Retaining Walls across Canberra

Choose your suburb for local access, drainage and level-change notes.

See all locations ->

Concrete Sleeper Retaining Walls questions

Who pays for a retaining wall between neighbours?
Responsibility depends on levels, purpose, ownership, agreements and facts; get property-specific advice before agreeing costs.
Can a fence sit on top of a retaining wall?
Sometimes, but wind and connection loads from the fence must be considered with the wall design.
Can you build a retaining wall in winter in Canberra?
Potentially, but rain, frost, excavation stability, curing, access and soil moisture affect sequencing.
What happens during a retaining wall site assessment?
Dimensions, levels, access, wall condition, drainage, soil indicators, nearby structures, boundaries, services and easements are reviewed.
How close can a retaining wall be to a boundary in Canberra?
ACT DA exemptions contain specific tests for work within 1.5 m of side or rear boundaries and near the front building line.

How to scope concrete sleeper retaining walls before pricing

A concrete sleeper proposal should identify the sleeper profile, post system and exposed finish, not simply quote a square-metre rate. Curves, corners, steps and fence interfaces change the post layout, while restricted side access can change how panels are lifted and placed.

Ask how the design responds to retained height and loads above the wall. A driveway, shed, pool, fence or steep upslope area can introduce surcharge that is not visible in a basic length-by-height estimate.

Post holes are the hidden core of this system. The quotation should state what ground conditions are assumed, how unsuitable material or rock is handled, and whether concrete quantities are allowances or measured inclusions. That detail often explains why two apparently similar sleeper proposals carry different totals.

Drainage aggregate needs enough room behind the panels to work. Ask where filter fabric sits, how the subsoil line is protected from fine material and where the outlet remains accessible. A neat concrete face can still develop pressure if collected water has nowhere dependable to go.

For a boundary run, coordinate the wall and fence as related but separate elements. Confirm the intended fence position, post conflicts and final ground levels on each side. If neighbours are involved, put access and reinstatement arrangements in writing before machinery or materials arrive.

Check the finish in daylight before ordering. Sleeper profiles, colour variation, capping and post visibility influence the result, yet samples do not show every batch variation. The contract should identify the selected product rather than leaving the visible finish as an open substitution.

A staged installation may be useful on a long wall where the garden must remain accessible. Discuss how each section is excavated, supported, drained and backfilled, and whether weather can interrupt the sequence. Temporary soil piles should not block the only safe route through the property.

At handover, retain the layout, product details and any engineering or approval records. Photograph the drainage outlet before landscaping hides it, and keep heavy new loads away from the retained edge unless the design has accounted for them.

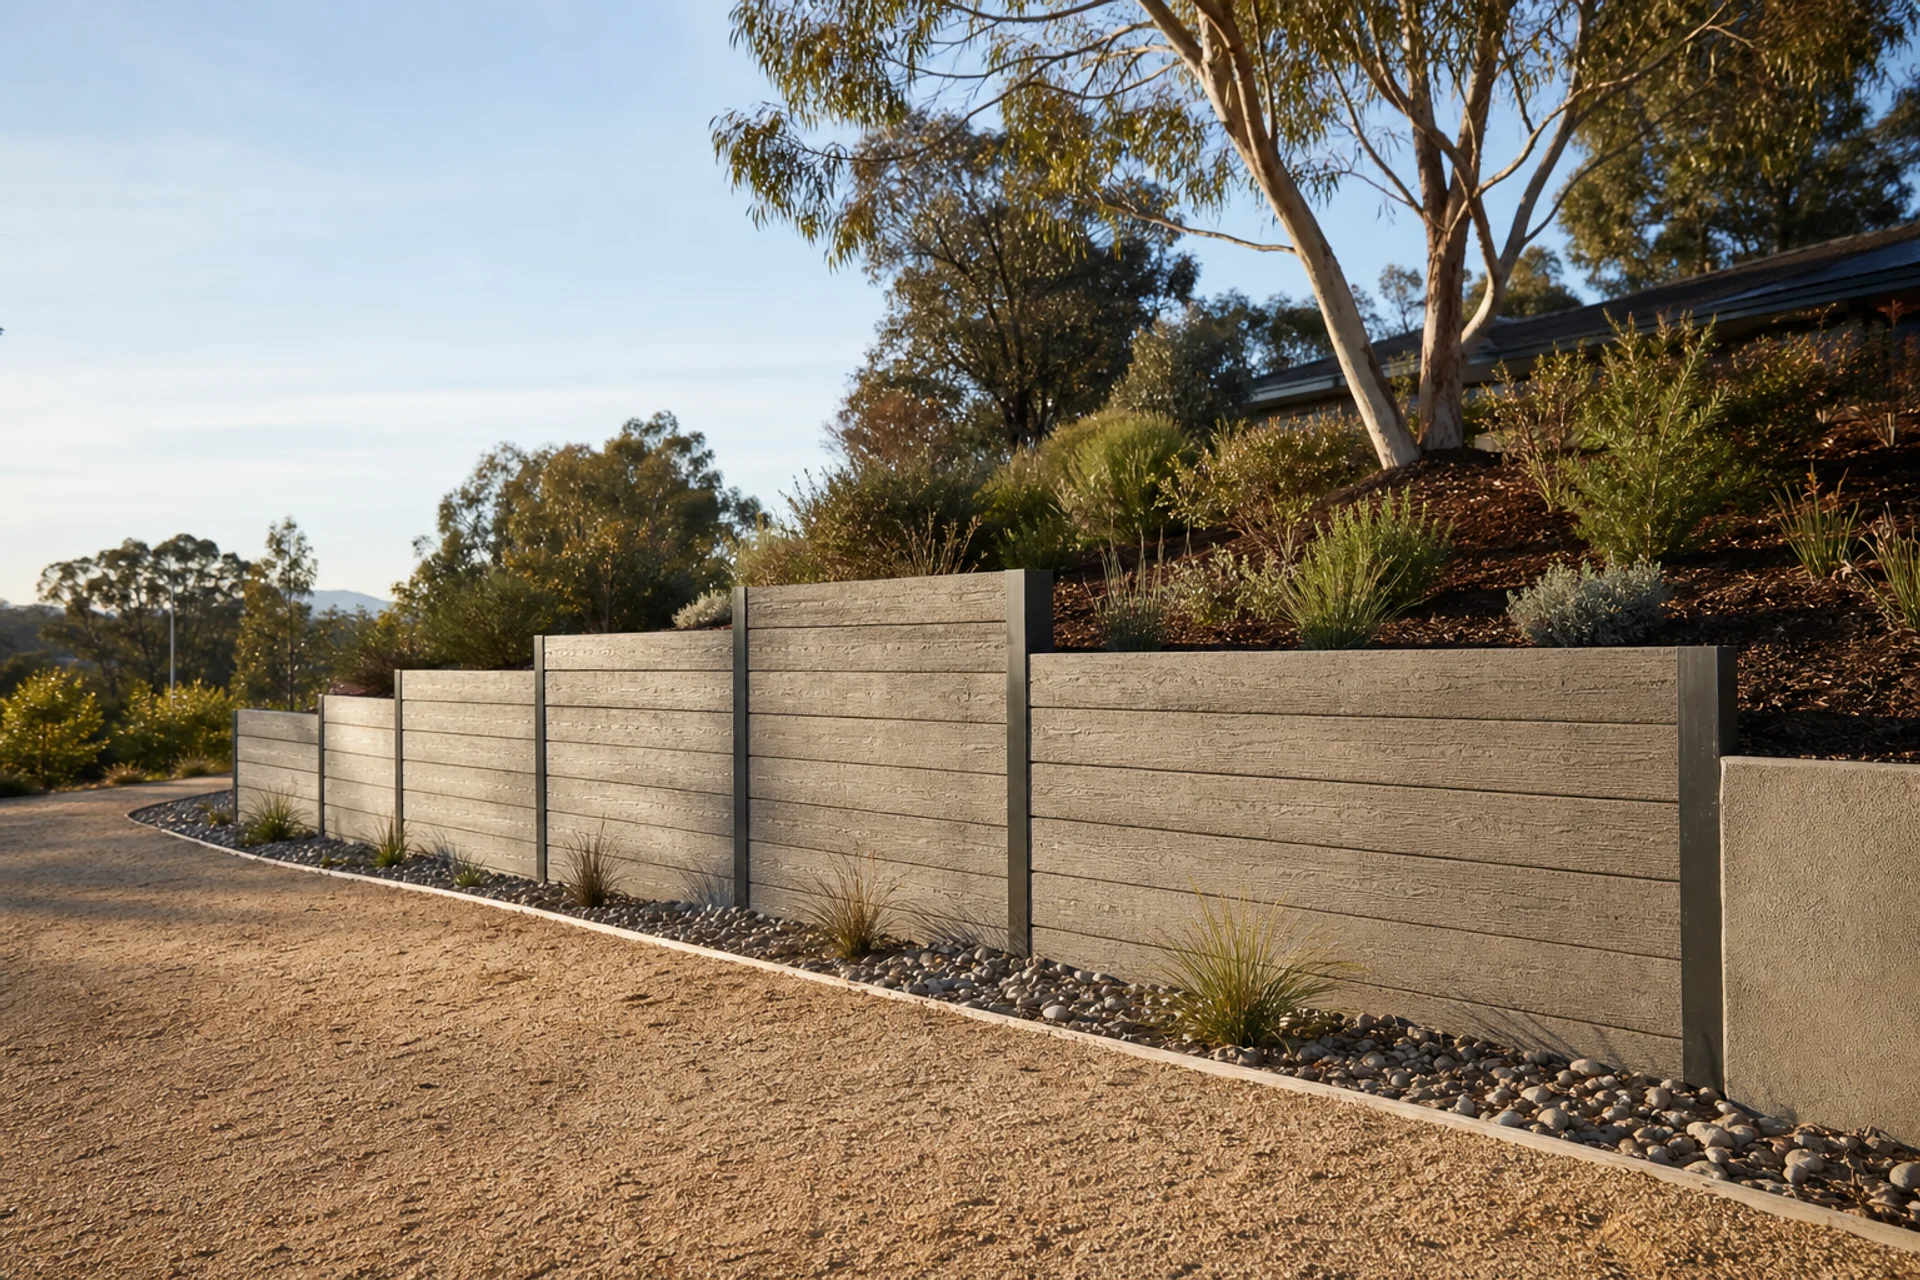
Turn the first discussion into a buildable scope

For Concrete Sleeper Retaining Walls, begin by standing back from the face and reading the whole change in level. The wall is only one part of the picture: the ground above explains what must be retained, while the lower side shows the room available for excavation and construction. A measured sketch and two wide photographs can reveal this relationship more clearly than a collection of close-ups.

Access can quietly reshape a proposal for Concrete Sleeper Retaining Walls. Heavy components and excavated soil need a safe route that does not rely on wishful thinking about a narrow gate or finished courtyard. Showing the contractor the tightest turn and the distance from unloading point to wall lets the construction method emerge from the property instead of being added later as an unexpected labour allowance.

Water should be traced as a journey through the site, including on a Concrete Sleeper Retaining Walls enquiry. Watch where rain lands, how it crosses paving or garden beds, where the retained soil stays wet and where discharge could continue safely. This approach helps distinguish surface runoff from water held behind the wall and explains why aggregate, filter separation and an outlet must work together.

Before final pricing for Concrete Sleeper Retaining Walls, separate the wall design from the approval pathway without treating either as an afterthought. The relevant geometry, boundaries and nearby loads inform the structural response; the current ACT checks determine whether building or development approval questions remain. Resolving uncertainty early is more useful than attaching a broad allowance that neither party can compare.

A written quote for Concrete Sleeper Retaining Walls should tell a coherent construction story. It should be possible to follow how the area is prepared, how the retaining system is founded and drained, and how the garden or paving is left when the work is complete. If one proposal jumps straight from demolition to the finished face, ask what happens to the concealed work and who carries each exclusion.