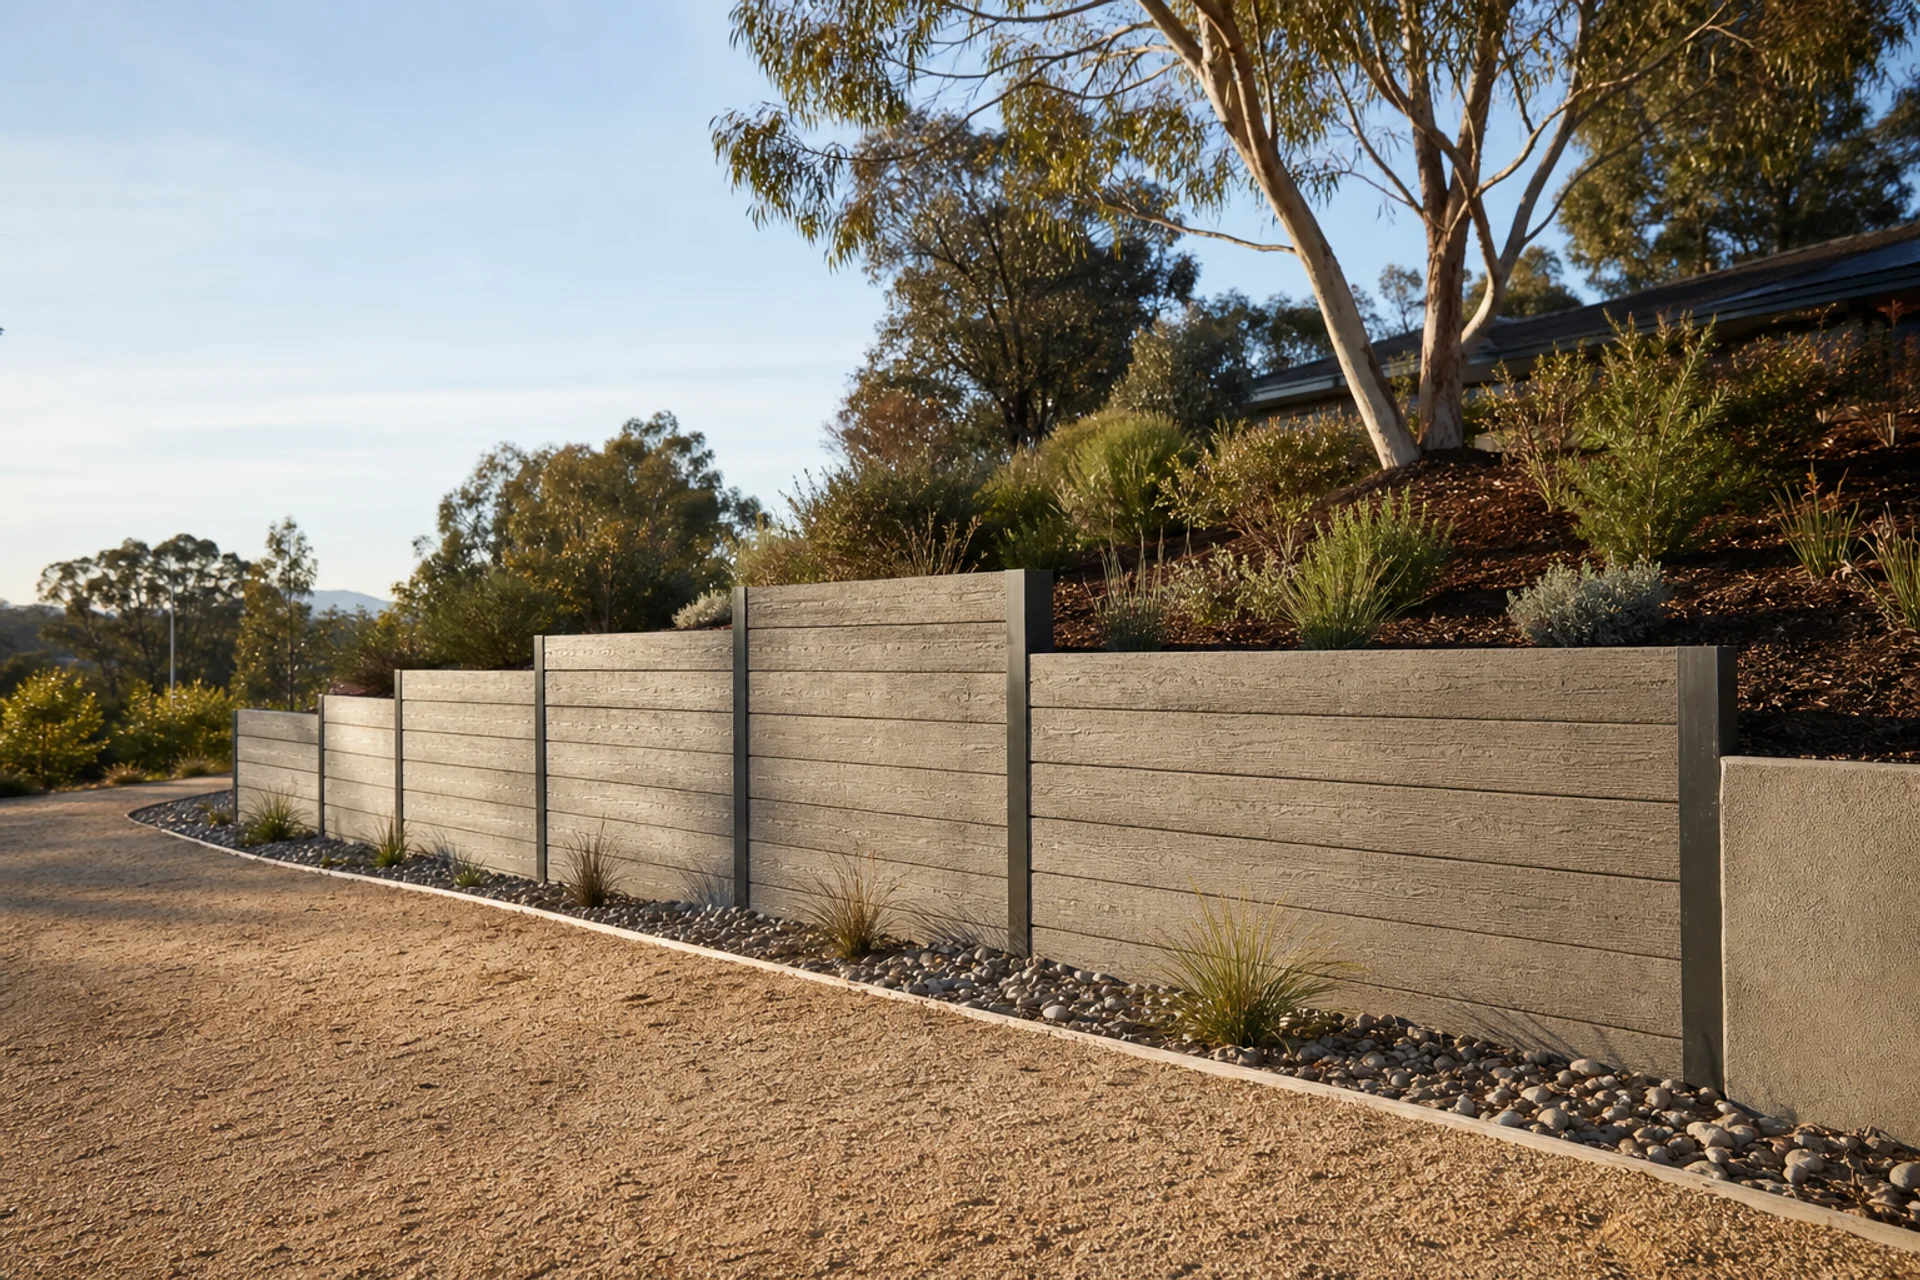
Completed retaining wall set into a Canberra garden

Canberra retaining-wall guide

Engineered Retaining Walls Canberra

Engineered retaining walls in Canberra: surcharge, boundaries, easements, BA and DA questions, qualified design and quote inputs for complex ACT sites.

Request a site-specific quote

Retaining walls Canberra: what determines this scope

Site-specific retaining solutions coordinated with suitable ACT designers, certifiers and approval inputs where the work is not exempt.

Complex retaining is shaped by how the wall interacts with buildings, vehicles, fences, steep ground, boundaries, easements and neighbouring structures.

Send the site plan, survey or easement information if available, together with dimensions and photographs. Describe every significant use of the ground close to the crest.

Separate the BA, DA and other approval questions, then coordinate the required designer and certifier inputs before treating construction pricing as settled.

What a useful proposal explains

For Engineered & Approval-Ready Retaining Walls, look for a clear connection between the site constraints, the proposed construction method and the finished outcome. Hidden assumptions about excavation, drainage or reinstatement make headline totals difficult to compare.

Engineered & Approval-Ready Retaining Walls across Canberra

Choose your suburb for local access, drainage and level-change notes.

See all locations ->

Engineered & Approval-Ready Retaining Walls questions

Do gabion walls need drainage?
Gabions drain through rock fill but still require suitable foundations, filter separation, erosion control and a safe water path.
What should I look for in a Canberra retaining wall provider?
Check relevant ACT licence status where applicable, insurance, comparable work, written scope, drainage and engineering responsibilities, exclusions and warranties.
Do I need building approval for a retaining wall in Canberra?
It depends on wall height, location and design. ACT Planning publishes BA exemption conditions under Schedule 1; check the actual proposal before work starts.
Do I need development approval for a retaining wall in the ACT?
Possibly. Fill, cut-in and combination walls have different DA exemption thresholds, including boundary-related limits.
How is retaining wall height measured in Canberra?
The BA guidance measures from the top of the wall to the lowest adjacent ground level; DA guidance also uses datum ground level for some tests.

How to scope engineered & approval-ready retaining walls before pricing

Engineering becomes relevant when the wall interacts with meaningful loads, complex ground, nearby structures or approval conditions. The designer needs reliable geometry and site constraints, so an early survey or site plan can be more useful than premature material pricing.

The construction quote and design scope should align. Clarify who supplies calculations, drawings, inspections and certification, and which assumptions remain subject to excavation or geotechnical findings.

Begin with an accurate survey where boundaries, existing levels or nearby structures are important. A sketch may start the conversation, but engineering decisions need dependable geometry and a clear datum rather than heights estimated from photographs.

Geotechnical advice can resolve uncertainty about founding material, groundwater and soil parameters. Ask the designer whether project-specific investigation is required and which assumptions would otherwise be conservative or provisional in the drawings.

Surcharge should be described in ordinary site terms: vehicles, buildings, pools, fences, stored materials or rising ground. The engineer can translate those conditions into loads, but only if the brief shows their distance and relationship to the wall.

Coordinate approvals with design milestones. Submitting an early concept that later changes can create rework, while delaying every discussion until construction pricing may hide professional costs. The proposal should show who manages each document and decision.

Inspection points need to match the concealed work. Footings, reinforcement, post embedment, drainage and backfill may become inaccessible at different times, so the construction programme should give the relevant professional reasonable notice.

The final file should contain approved drawings where applicable, revisions, inspection records and product information. Later landscaping or building work near the crest should be checked against the design rather than assumed harmless because the wall looks substantial.

Turn the first discussion into a buildable scope

For Engineered & Approval-Ready Retaining Walls, begin by standing back from the face and reading the whole change in level. The wall is only one part of the picture: the ground above explains what must be retained, while the lower side shows the room available for excavation and construction. A measured sketch and two wide photographs can reveal this relationship more clearly than a collection of close-ups.

Access can quietly reshape a proposal for Engineered & Approval-Ready Retaining Walls. Heavy components and excavated soil need a safe route that does not rely on wishful thinking about a narrow gate or finished courtyard. Showing the contractor the tightest turn and the distance from unloading point to wall lets the construction method emerge from the property instead of being added later as an unexpected labour allowance.

Water should be traced as a journey through the site, including on a Engineered & Approval-Ready Retaining Walls enquiry. Watch where rain lands, how it crosses paving or garden beds, where the retained soil stays wet and where discharge could continue safely. This approach helps distinguish surface runoff from water held behind the wall and explains why aggregate, filter separation and an outlet must work together.

Before final pricing for Engineered & Approval-Ready Retaining Walls, separate the wall design from the approval pathway without treating either as an afterthought. The relevant geometry, boundaries and nearby loads inform the structural response; the current ACT checks determine whether building or development approval questions remain. Resolving uncertainty early is more useful than attaching a broad allowance that neither party can compare.

A written quote for Engineered & Approval-Ready Retaining Walls should tell a coherent construction story. It should be possible to follow how the area is prepared, how the retaining system is founded and drained, and how the garden or paving is left when the work is complete. If one proposal jumps straight from demolition to the finished face, ask what happens to the concealed work and who carries each exclusion.